

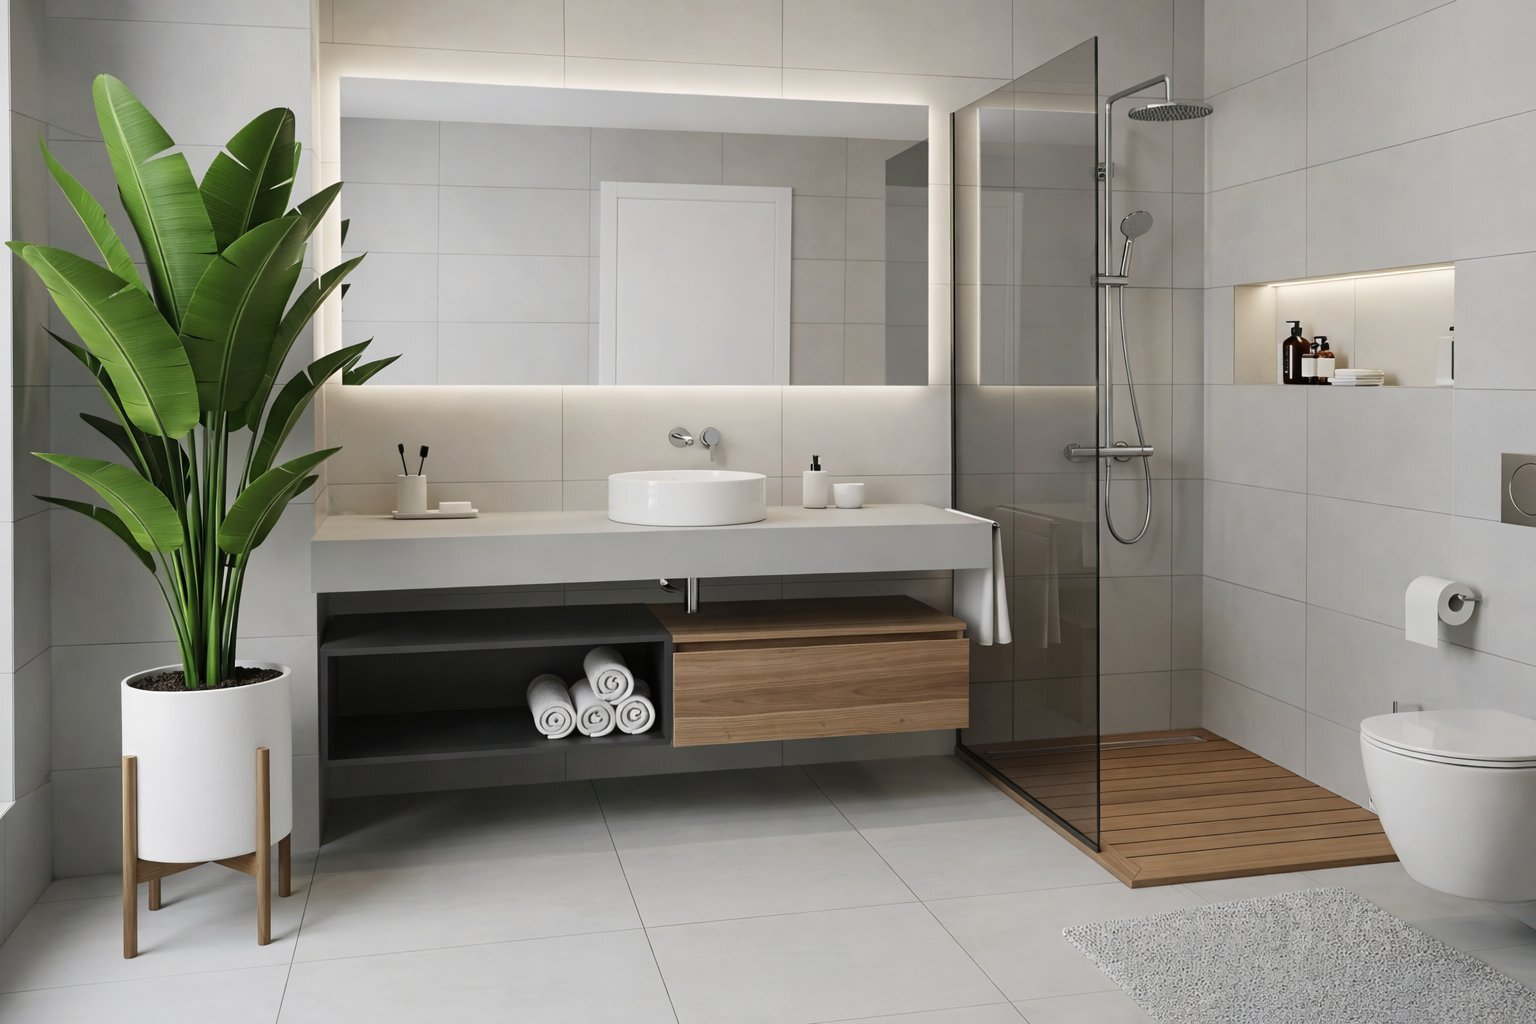
Most bathroom remodels don't fall apart because someone chose the wrong tile or picked an unpopular finish. They fall apart because the vanity is two inches too wide and the door swings into it every single morning. Or because a 60-inch double vanity was installed in a room that can't comfortably accommodate two people standing side by side. Vanity sizing is the decision that everything else in the bathroom gets organized around, and it's the one that's most often treated as an afterthought.
If you're planning a bathroom update anywhere from Barrington Hills to Carpentersville, here's how to get this decision right the first time.
Start with the room, not the vanity catalog
Before you look at a single product, take three measurements: the total wall length where the vanity will sit, the clear floor space between that wall and the nearest obstacle (toilet, door swing, shower entry), and the door clearance when the door opens fully into the room. Write them down. These three numbers are your non-negotiables, and every vanity decision flows from them.
The widely cited minimum for comfortable use in front of a vanity is 21 inches of clear floor space between the front of the cabinet and whatever is directly across from it. In a tight powder room in Elgin or a secondary bath in McHenry, that clearance can be the difference between a space that functions and one that frustrates. If your measurements are tight, a wall-mounted or floating vanity can recover several critical inches by eliminating the toe kick and visually opening the floor plane.
Single sink or double: the question most homeowners answer too quickly
The pull toward a double-sink vanity is understandable. It feels like a primary bathroom should have two sinks. But a double vanity that overwhelms the room serves neither occupant well. A standard double vanity runs between 60 and 72 inches wide. For that to work comfortably, you generally need at least 8 feet of usable wall, enough room for each sink basin to have breathing space on either side, and clearance that doesn't compromise the toilet or the shower entry.
In many of the homes we work with throughout Palatine, Ridgefield, and Schaumburg, a well-designed single vanity in the 42- to 48-inch range with smart storage actually outperforms a double in a space that wasn't designed for two basins. The counter stays cleaner, the room feels larger, and the morning routine works just as smoothly. Don't let the floor plan make the decision for you by default; make it deliberately.
Depth matters as much as width
Standard vanity depth runs between 21 and 22 inches. That's designed for a bathroom with conventional proportions. In a narrow bathroom, especially one under 5 feet wide, even a standard-depth vanity can reduce the clear floor space below what's comfortable. A shallow-depth vanity at 18 inches is a real option that most homeowners don't know exists, and it can transform a narrow bathroom from cramped to functional without sacrificing much counter space at all.
Height is no longer fixed
Traditional vanity height sits at 32 inches. Comfort height, which mirrors kitchen counter height at 34 to 36 inches, has become the preferred choice for most adult households because it eliminates the constant slight forward lean that standard-height vanities require. If you're designing a bathroom for a primary suite in Huntley or Algonquin and you're over 5'6", comfort height is worth the upgrade. For a children's bathroom, staying closer to standard height makes genuine practical sense.
How the floor and vanity work together
The vanity you choose will shape how much of your floor tile is visible, how the grout lines read from the doorway, and whether the room feels open or enclosed. A floating vanity that shows the full floor beneath it makes a bathroom read as larger and more current, but it also means the tile selection becomes more prominent. A floor-mounted vanity with a full-length cabinet creates a more traditional, furniture-like look and hides more of the floor, which can simplify the tile decision.
This is exactly why we encourage homeowners to make vanity size decisions alongside their tile flooring selection rather than sequentially. The two decisions inform each other in ways that become obvious in the room and are almost impossible to visualize on a screen.
Larger format tiles, currently trending in bathrooms throughout the Northwest Chicago suburbs, tend to look best with floating or wall-mounted vanities where the full expanse of the floor is visible. Smaller mosaic or geometric tile patterns pair more naturally with floor-mounted cabinetry that breaks up the visual field. Neither combination is wrong; they just need to be chosen together.
Still figuring out your layout? That's exactly what we're here for.
Bathrooms are small rooms with a lot of moving parts, and the margin for error is tighter than most people expect until they're already mid-project. If you're in the planning stages and still weighing your options, talking it through with our team at Area Flooring & Tile costs you nothing and usually saves you from at least one expensive revision down the line. Our custom bathroom remodeling services cover everything from floor to fixture, and our shop-at-home service means we can bring samples to your actual bathroom so the decisions you make are grounded in your real space, not a showroom mock-up. Reach us at (224) 714-0268 or stop by 1055 Nimco Drive, D Crystal Lake, IL 60014.


